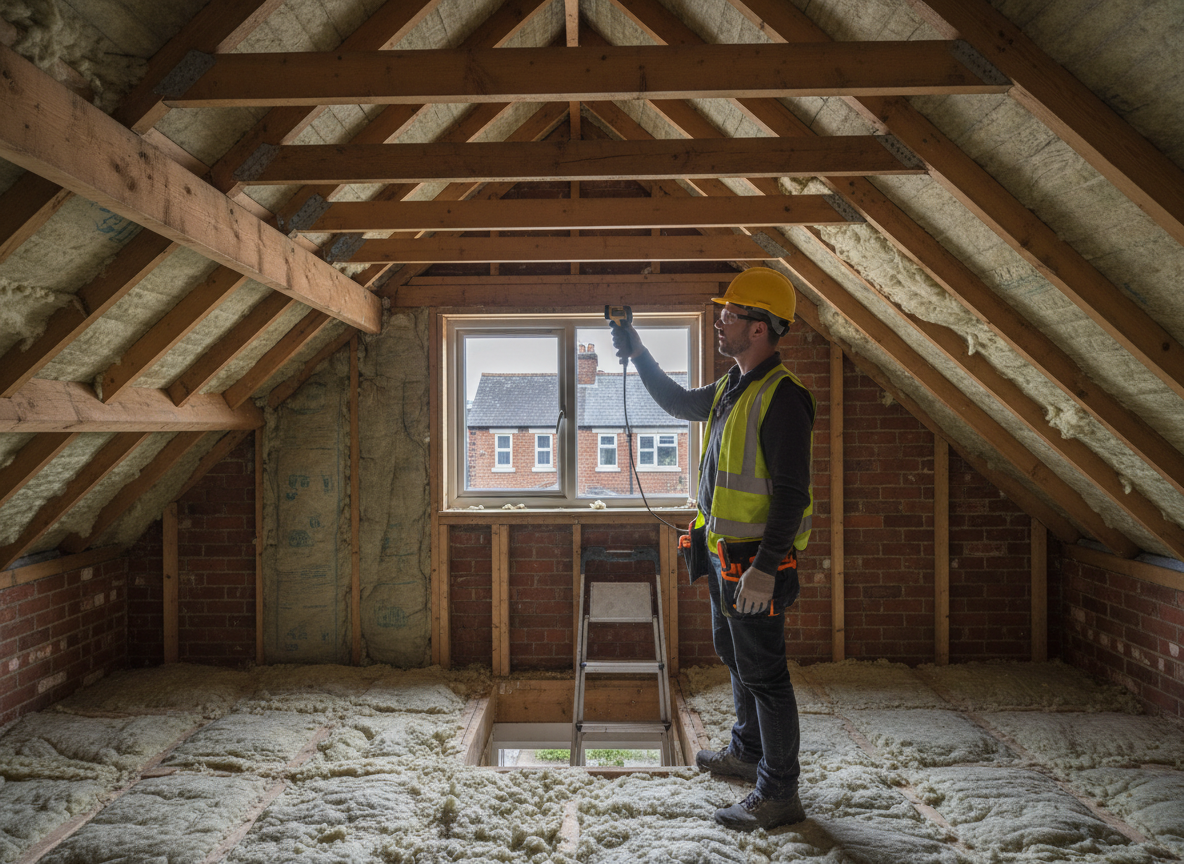
Hull's older terraced housing stock, much of it built before 1919, often has spray foam applied directly to roof voids and under floors during earlier retrofit schemes. These installations frequently trap moisture against timber joists because the original slate or tile roofs lack modern ventilation. An assessment starts with checking for rot, checking the foam's adhesion to brickwork and timber, and noting any staining from past flooding near the River Hull.
Coastal weather patterns bring persistent damp and driving rain that can degrade polyurethane foam over time, especially where properties sit close to the Humber estuary. Assessors look for signs of hydrolysis, delamination from rafters, and blocked air bricks that prevent the roof from breathing. In many cases the foam must be removed before new insulation can be installed to meet current building regulations on vapour control.
Access routes in tight Hull terraces often run through loft hatches no wider than 400 mm, requiring sectional equipment rather than large removal rigs. Assessments also record the presence of asbestos in older ceilings and the location of electrical cables that may have been sprayed over, both common findings in the HU1 to HU5 postcode areas.
The final report outlines whether the foam is bonded or loose, the extent of any timber damage, and the sequence needed to strip it without disturbing neighbouring properties in a shared terrace.
Technician insight
In Hull the thing that catches most people out with insulation assessment is how quickly spray foam in pre-1919 terraces traps moisture against joists once the original air bricks get covered; one missed damp patch on a shared wall can turn a straightforward removal into major timber repairs.
Assessment on a Terraced House Near the Old Town
Homeowner noticed musty smell in the top bedroom of a two-up two-down off High Street. We found spray foam bonded to rafters but saturated along the party wall where a blocked gutter had been leaking for months. Core samples showed 22 % moisture in the timber. We mapped the wet sections, flagged the asbestos ceiling tiles and provided a sequenced removal plan that avoided disturbing the neighbour's loft.
How it works
- 1
Site Walkthrough
Walk every accessible roof void, floor void and wall cavity to map foam locations and note any visible water staining or sagging insulation.
- 2
Moisture and Adhesion Testing
Use pin and pinless meters plus core samples to measure moisture content in timber and check how firmly the foam remains attached to surfaces.
- 3
Risk Identification
Record electrical cables, pipework, asbestos-containing materials and restricted access points that will affect the later removal.
- 4
Written Report and Quote
Deliver a clear report with photos, risk notes and a removal sequence tailored to the specific Hull property.
Pricing
Cost based on property size, number of voids and access difficulty; quote issued after the assessment visit.